
Parking Size
A typical parking space is about 9 feet wide and 18 feet long, but the aisle between rows matters just as much. This page lists standard, compact and accessible stall sizes and aisle widths, then estimates how many cars fit on a lot of your size at 90°, 60° or 45°, and how many accessible spaces the US ADA standards require for that total.
- Free to use
- No sign-up
- Runs in your browser
Parking lot capacity estimator
Parking Layout and Permit Pack
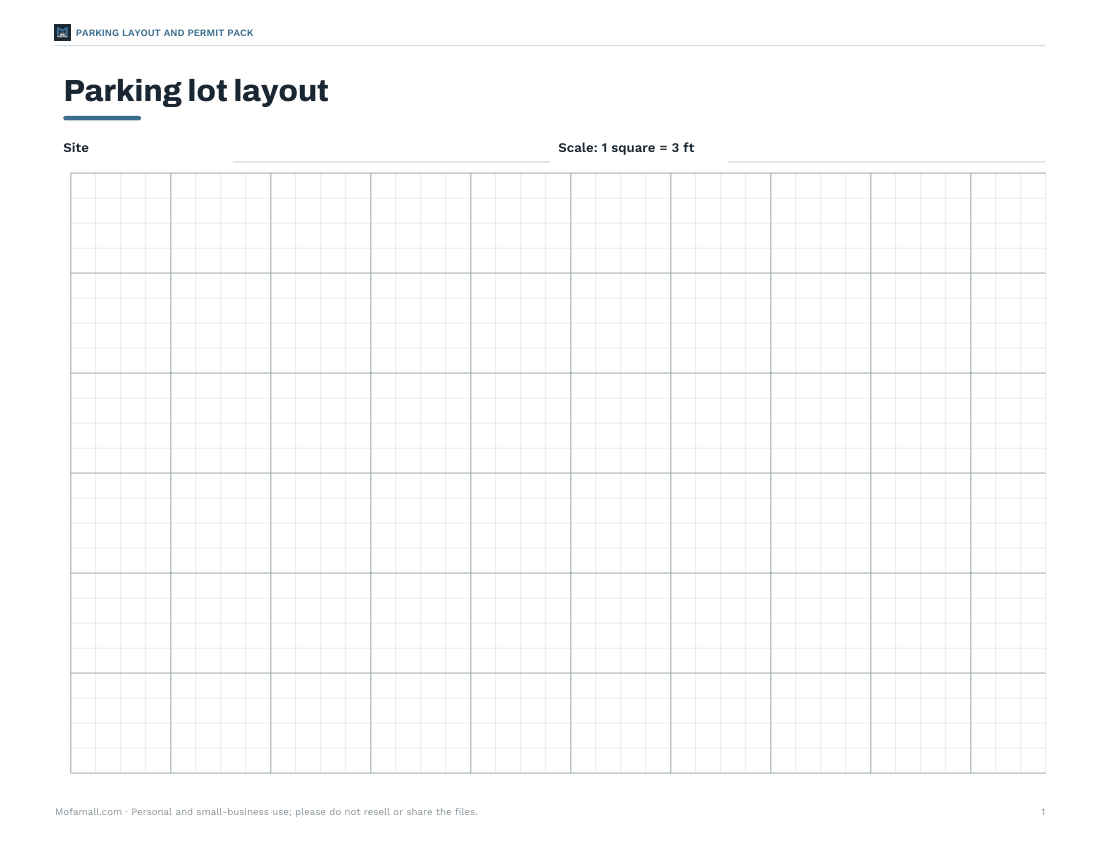
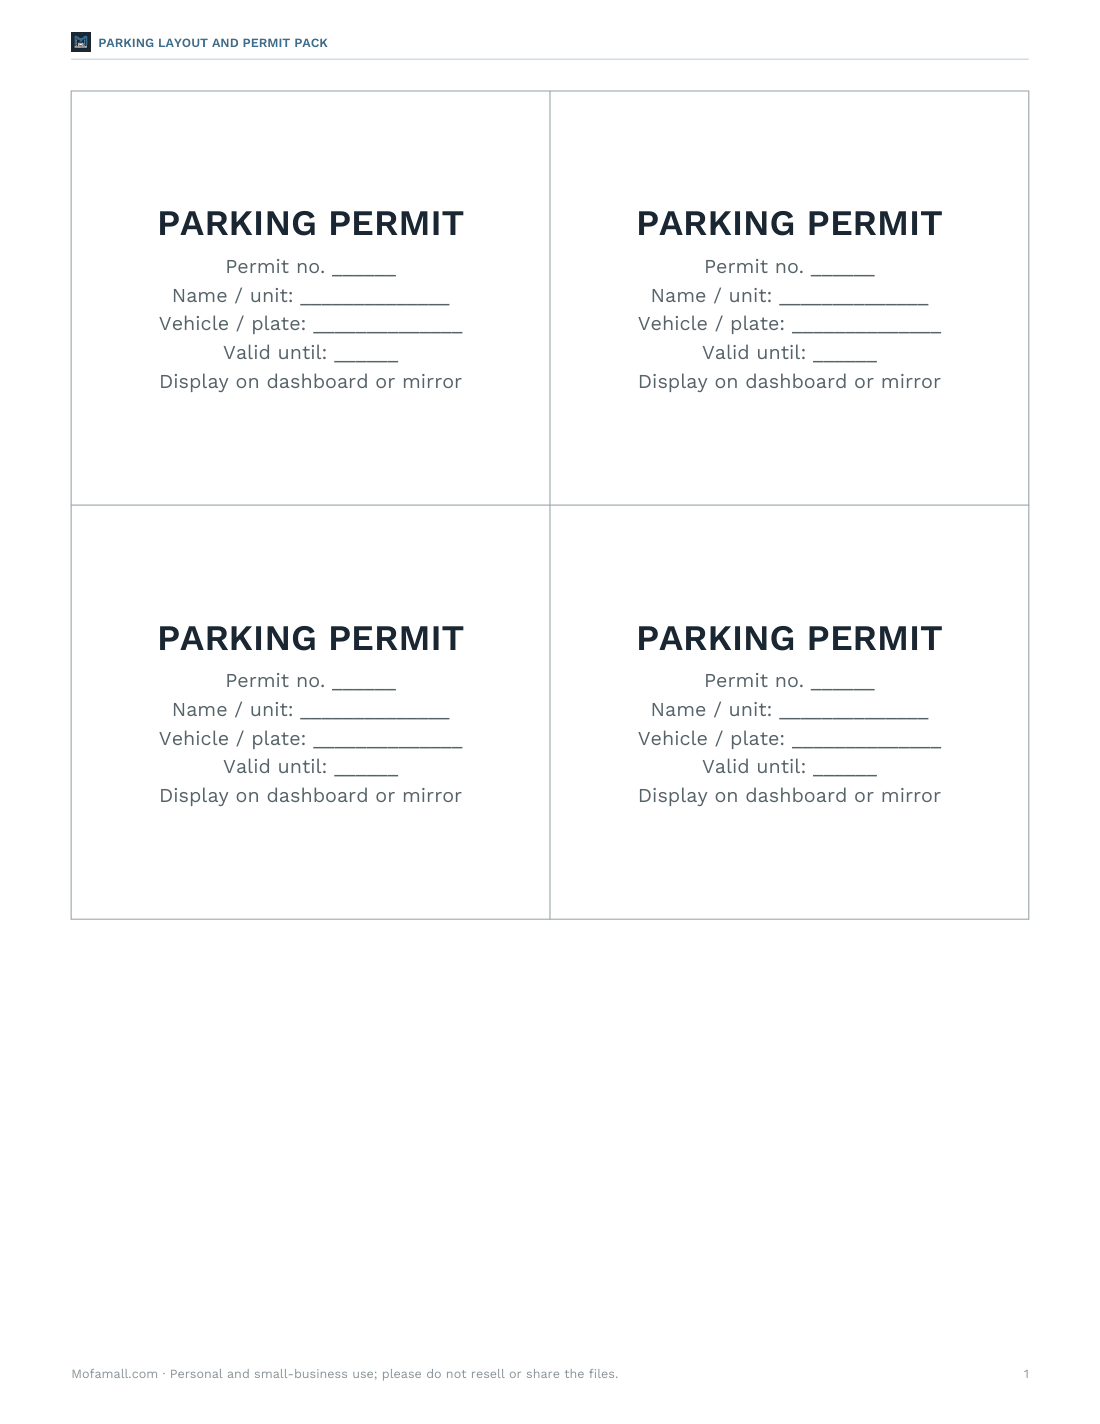
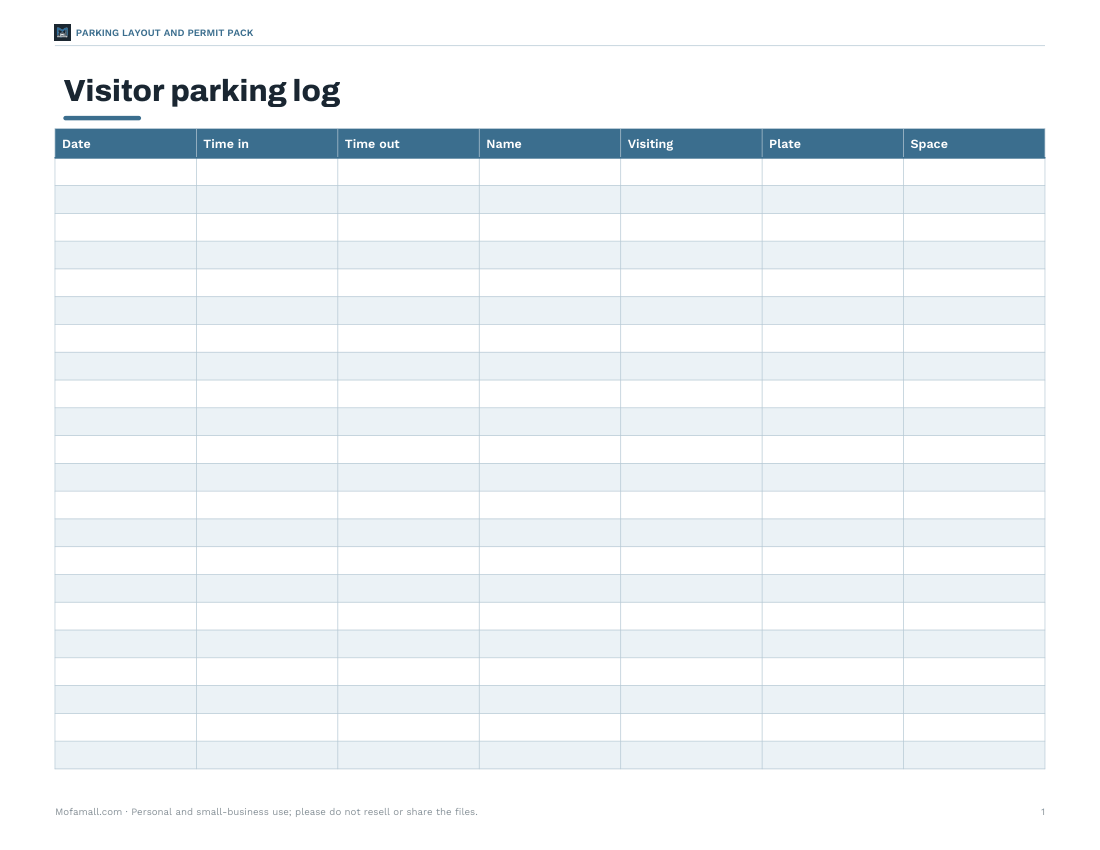
Parking lot layout graph paper, editable parking permit and hang-tag templates, a visitor parking log and a lot inspection checklist.
- Layout grid (PDF)
- Permits & hang tags (DOCX/PDF)
- Visitor log (PDF/DOCX/XLSX)
- Inspection checklist (PDF/DOCX)
Formats: PDF, DOCX, XLSX. Instant download after payment (link valid 72 hours, up to 5 downloads). AI-assisted: the templates were drafted with AI help and reviewed and laid out before publishing.
$5.00 USD, one-time 4 files · about $1.25 each
- Instant download
- 7-day refund
- Secure checkout by Stripe
7-day money-back guarantee. Full refund within 7 days of purchase, even after you download.
Free sample: Parking Layout Grid (PDF, 50 KB)
Full refund within 7 days — see the refund policy and license.
Free printables
Single sheets you can print right now, no sign-up. The full pack adds every sheet in one download plus the editable files.
 Printable Parking Layout Grid
 Printable Parking Permits and Hang Tags
 Printable Visitor Parking Log
 Printable Parking Lot Inspection Checklist
Standard parking space sizes
| Type | Typical size (US) | Typical size (UK / metric) |
|---|---|---|
| Standard car | 8.5–9 × 18 ft | 2.4 × 4.8 m |
| Compact car | 7.5–8 × 15–16 ft | about 2.3 × 4.5 m |
| Parallel (kerbside) | 8 × 20–23 ft | about 2.0 × 6.0 m |
| Accessible car space (ADA) | 8 ft (96 in) wide + 5 ft (60 in) access aisle | about 2.4 × 4.8 m + 1.2 m zones (UK guidance) |
| Van-accessible (ADA) | 11 ft (132 in) + 5 ft aisle, or 8 ft + 8 ft aisle | — |
Local zoning codes set the exact minimum sizes, and they vary between cities, so check yours before drawing a layout.
Drive aisle widths
| Parking angle | Typical aisle | Traffic | Notes |
|---|---|---|---|
| 90° | about 24 ft | Two-way | Most stalls per area; easy for drivers to use both directions |
| 60° | about 16–18 ft | One-way | Easier to pull in; common in retail lots |
| 45° | about 12–14 ft | One-way | Easiest to enter; fewer stalls per area |
| Parallel | about 12 ft (one lane) | One or two-way | Streets and narrow sites |
How the estimator works
- For the chosen angle, it works out how deep a stall reaches from the aisle and how much of the aisle each stall occupies.
- A double-loaded module is two rows of stalls facing a shared aisle: for 90° parking, 18 + 24 + 18 = 60 ft.
- It fits as many modules as the lot depth allows, then a single row if there is room.
- It divides the lot length by each stall’s width along the aisle to get stalls per row.
- It applies the ADA table to the total to find the accessible spaces required.
Accessible parking requirements (ADA)
| Total spaces in lot | Minimum accessible spaces |
|---|---|
| 1–25 | 1 |
| 26–50 | 2 |
| 51–75 | 3 |
| 76–100 | 4 |
| 101–150 | 5 |
| 151–200 | 6 |
| 201–300 | 7 |
| 301–400 | 8 |
| 401–500 | 9 |
| 501–1,000 | 2% of total |
| 1,001 and over | 20, plus 1 for each 100 over 1,000 |
At least one in every six accessible spaces must be van-accessible. Accessible spaces should be on the shortest accessible route to an accessible entrance. Medical facilities and some other uses have higher requirements; other countries set their own rules.
Worked example
A lot 200 ft long and 130 ft deep with 90° stalls 9 × 18 ft and 24 ft aisles fits two double-loaded modules (2 × 60 = 120 ft of depth), giving four rows. Each row holds 200 ÷ 9 = 22 stalls, so the estimate is 88 stalls, about 295 sq ft per stall including aisles. For 88 spaces the ADA table requires 4 accessible spaces, at least 1 van-accessible. In practice, entrances, landscaping and the accessible spaces’ extra width would bring the total down.
Garage and driveway sizes
| Space | Typical size |
|---|---|
| One-car garage | 12 × 20 to 14 × 24 ft |
| Two-car garage | 20 × 20 to 24 × 24 ft |
| Three-car garage | 30–36 × 20–24 ft |
| Garage door (single) | 8–9 ft wide × 7 ft high |
| Garage door (double) | 16 ft wide × 7 ft high |
| Single driveway | 9–12 ft wide |
| Double driveway | 18–24 ft wide |
Larger vehicles such as full-size pickups and SUVs can exceed 19–20 ft in length, so a 20 ft deep garage can be tight — measure your vehicle before building or buying.
Stall size and vehicle size
Cars have grown over the years, and many full-size SUVs and pickup trucks are 6.5–7 ft wide without mirrors and well over 18 ft long. A 9 ft stall leaves only about a foot on each side for opening doors, which is why some newer lots use 9.5 or 10 ft stalls in high-turnover areas such as supermarkets. Wider stalls cost capacity: going from 9 to 10 ft reduces the stalls in a 200 ft row from 22 to 20.
Design tips
- Put accessible spaces closest to the entrance, with a marked route that avoids crossing behind parked cars where possible.
- Allow for landscaping islands, lighting poles and snow storage in colder climates.
- Plan for electric vehicle charging, which may need slightly wider stalls and space for chargers.
- Use clear markings and signs; restripe regularly.
- Consider drainage — lots need a slope and inlets.
Printable pack
The optional pack includes a parking lot layout sheet on graph paper, parking permit and hang-tag templates, a visitor parking log and a lot inspection checklist. The estimator above is free.
AI-assisted content
This page was drafted with AI assistance and reviewed before publishing. Dimensions are typical values; follow your local zoning code and the current accessibility standards.
Frequently asked questions
How big is a standard parking space?
About 9 × 18 ft in the US, or 2.4 × 4.8 m in the UK.
How wide is a parking aisle?
About 24 ft for two-way 90° parking; narrower for one-way angled parking.
How wide is an accessible parking space?
Under the ADA, 8 ft with a 5 ft access aisle, or 11 ft for van spaces.
How many accessible spaces do I need?
It depends on the total — e.g. 4 for 76–100 spaces under the ADA table.
How much area does each parking space need?
Roughly 300–350 sq ft including aisles in a typical surface lot.
How big is a two-car garage?
Usually 20 × 20 to 24 × 24 ft.
How long is a parking space?
Usually 18 ft (about 5.5 m) in the US and 4.8 m in the UK for standard bays.